Paul Lademan

BEDS4
BATHS2 full 1 partial
SQUARE FEET2,213
MLS#TB8540048
STATUSActive
PROPERTY TYPEResidential - Single Family
SUBDIVISIONHUNTING CRK MULTI FAM 10 20
Property Description
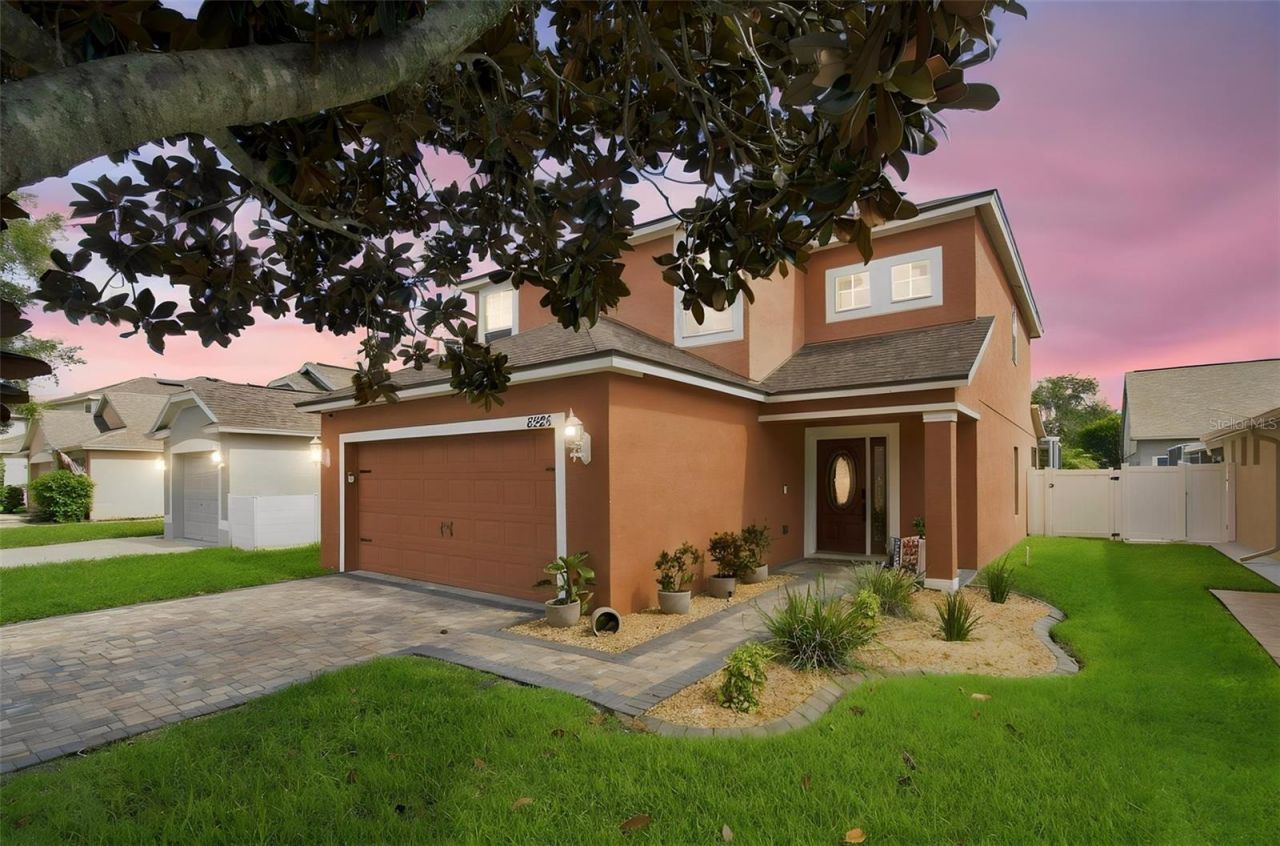
Welcome home! Completely remodeled, this beautifully spacious 4 bedroom, 2.5-bath pool home offers the perfect blend of modern updates, spacious living, and an ideal location. With a new roof, updated A/C, new flooring on the lower level, and numerous additional improvements, this home is truly move-in ready! Be sure to check out the Virtual Tour, featuring a 3D home interactive floor plan with measurements, video, and more! As you arrive, you'll immediately appreciate the attractive brick paver driveway and walkway leading to the welcoming entrance. Step inside and you'll be greeted by an impressive two-story vaulted ceiling that creates a bright, open, and inviting first impression. Continue into the spacious open-concept living area and beautifully updated kitchen, where the high ceilings and open layout make entertaining and everyday living a breeze. The kitchen features 42-inch cabinetry, granite countertops, upgraded stainless-steel appliances, ample cabinet and counter space, and plenty of room for everyone to gather.A separate formal dining room provides the perfect setting for holiday meals, family dinners, and entertaining guests. From both the living room and kitchen, French doors with built-in blinds provide easy access to your private outdoor retreat. Step outside to the screen-enclosed pool and spacious lanai, perfect for relaxing, entertaining, enjoying your morning coffee, or soaking up the Florida sunshine. The fully fenced backyard provides added privacy and plenty of room to enjoy the outdoors. Upstairs, you'll find four additional bedrooms, including the spacious primary suite, along with another full bathroom. The oversized primary bedroom and en-suite bathroom create the perfect place to unwind at the end of the day. The primary bath features dual sinks, a walk-in shower, a large soaking tub, and a generously sized walk-in closet. After a long day, there's nothing better than relaxing in your own soaking tub! The community also offers natural gas, providing the option to upgrade to a gas range or take advantage of a natural-gas pool heater, depending on your preferences. Additional improvements new flooring on the lower level, making this home an exceptional opportunity for buyers looking for comfort without the hassle of major projects. Location is another major highlight! You'll be conveniently close to restaurants, shopping, entertainment, and major roadways, including the Suncoast Expressway, making commuting to Tampa and Tampa International Airport easy. And for those who love Florida sunsets, you're approximately 15 minutes from the Gulf of Mexico! With its spacious floor plan, updated finishes, private screened pool, fenced yard, flexible bedroom layout, and extensive recent improvements, this home checks all the boxes. This one won't last long! Be sure to explore the Virtual Tour, schedule your private showing, and most importantly, get your offer in before this exceptional Florida home is gone!
Property Features
Property Type: Residential - Single Family
Cooling: Central Air
Fenced: Yes
Garage: 2 car attached
Heating: Central, Electric
Home Style: Contemporary
Lot Size: 0.10 Acres
Roof Type: Shingle
Stories: 2.0
Taxes: $6,845
Year Built: 2003
Amenities
Ceiling Fans(s)
Kitchen/Family Room Combo
Living Room/Dining Room Combo
Open Floorplan
Stone Counters
Thermostat
Walk-In Closet(s)
Rain Gutters
Feature Descriptions
Appliances: Dishwasher, Disposal, Microwave, Range
Community Features: Street Lights
Days on Site: 1
Directions: From Little Road & 54 head West on 54, turn right on Crescent Moon Dr, than Right onto Night Owl Court. Property on the right.
Exterior: Block, Stucco
Fencing: Vinyl
Flood Zone Code: X
Flooring: Carpet, Luxury Vinyl
Foundation: Block
Garage Dimensions: 21x23
HOA Fee: 336/ Annually
HOA Y/N: Yes
Home Warranty Y/N: No
Listing Terms: Cash, Conventional, FHA, USDA Loan, VA Loan
Lot: Landscaped, Level, Sidewalk, Street Dead-End, Paved
Lot Dimensions: 0.1
Other Equipment: Irrigation Equipment
Ownership: Fee Simple
Parking: Driveway, Garage Door Opener
Parking Notes: Driveway, Garage Door Opener
Patio/Porch: Deck, Rear Porch, Screened
Pets Allowed: Yes
Pool: In Ground, Lighting, Screen Enclosure
Property Attached Y/N: No
Property Sub-Type: Single Family Residence
Security: Security System
Sewer: Public Sewer
Showing Instructions: Supra Lock Box, Call Before Showing, Call Listing Agent, Contact Call Center, Lock Box Electronic-CBS Code Required
Special Sale Provisions: None
Swimming Pool: Yes
Utilities: Cable Connected, Electricity Connected, Sewer Connected
Water: Public
Water Access Y/N: No
Zoning: PUD
Room Sizes
Foyer: 5x15
Living Room: 17x16
Dining Room: 11x12
Kitchen: 8x13
Dinette: 7x11
Family Room: 13x12
Laundry: 6x6
Primary Bedroom: 18x13
Primary Bathroom: 8x12
Bedroom 2: 11x12
Bathroom 2: 10x5
Bathroom 3: 11x16
Bedroom 4: 10x12
Local Schools
High School: J.W. Mitchell High-PO
Middle School: Seven Springs Middle-PO
Elementary School: Seven Springs Elementary-PO
Listed By / Shown By
Listed By
Agency Name: FUTURE HOME REALTY INC
Agency Contact: 813-855-4982
Shown By
Agent Name: Paul Lademan
Agent Phone: (989) 240-4282
Agency Title: Key Realty

Estimate Your Payment
Estimated Payment
$ 3,506.63 per month $2,790.70 Principal & Interest $570.42 Property Tax $145.51 Homeowner's InsuranceChange Payment Information

Member Participants (and their affiliated licensees, if applicable) shall indicate on their websites that IDX information is provided exclusively for consumers’ personal non-commercial use, that it may not be used for any purpose other than to identify prospective properties consumers may be interested in purchasing, that the data is deemed reliable but is not guaranteed by MLS GRID, and that the use of the MLS GRID Data may be subject to an end user license agreement prescribed by the Member Participant’s applicable MLS if any and as amended from time to time. MLS GRID may, at its discretion, require use of other disclaimers as necessary to protect Member Participant, and/or their MLS from liability.
Based on information submitted to the MLS GRID. All data is obtained from various sources and may not have been verified by broker or MLS GRID. Supplied Open House Information is subject to change without notice. All information should be independently reviewed and verified for accuracy. Properties may or may not be listed by the office/agent presenting the information.
Privacy Policy / DMCA Notice / ADA Accessibility


This site is hosted, designed and copyright
© 1994 - 2026 by
Delta Media Group, Inc. -- Patent Pending --
Agency License Information: 1-877-539-7589 | Ohio Lic# REC.2010002888 6800 W Central Ave #B, Toledo, OH 43617 | Michigan Lic# 6505366134 8040 Summerfield Rd, Lambertville, MI 48144 | Indiana Lic# RC52400106 3029 W Smith Valley Rd #211, Greenwood, IN 46142 | West Virginia LIC# 010306 Erin Rickman, Broker. 410 Market St #3, Parkersburg, WV, 26101 | Colorado LIC# EC.100108419 603 Rood Ave, Grand Junction, CO 81501 | Nevada LIC# B.0146350.LLC 9190 Double Diamond Pwky, Reno, NV 89521 | Florida LIC# CQ1073507 16638 Mooner Plank Cir, Wimauma, FL 33598 | Illinois LIC# 481014661 640 S Washington St. Suite 212, Naperville, IL 60540
8325 Night Owl Court | MLS# TB8540048
This single family home located at 8325 Night Owl Court, New Port Richey, FL 34655 is currently listed for sale with an asking price of $498,900. This property was built in 2003 and has 4 bedrooms and 2 full and 1 partial baths with 2213 sq. ft. Night Owl Court is located in the HUNTING CRK MULTI FAM 10 20 subdivision. Search HUNTING CRK MULTI FAM 10 20 real estate on paullademan.ikeyrealty.com today.