Paul Lademan

BEDS3
BATHS2 full
SQUARE FEET2,400
MLS#2026041498
STATUSActive
PROPERTY TYPEResidential - Single Family
SUBDIVISIONLOGAN WOODS
Property Description
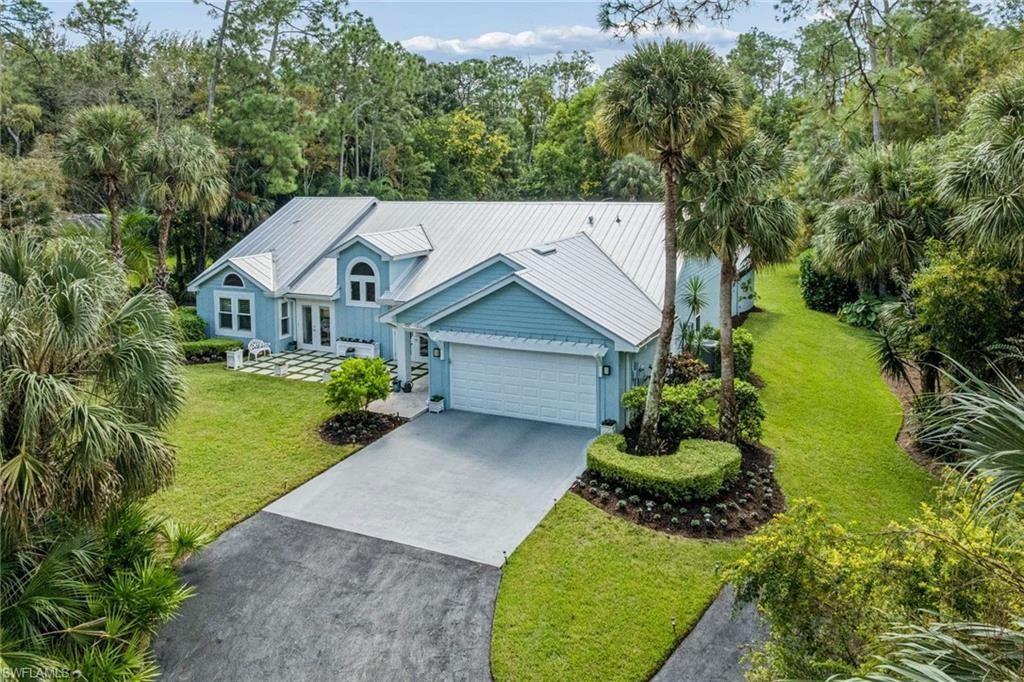
PRIVATE LUXURY ON 2.27 ACRES | LOGAN WOODS | NO HOA | POOL | ROOM FOR A SECOND RESIDENCEDiscover the rare opportunity to own a meticulously remodeled, custom-built 3-bedroom, 2-bath residence with approximately 2,400 square feet of living space on a spacious 2.27-acre parcel of uplands in highly sought-after Logan Woods. With no HOA, a private heated pool, beautifully updated interiors, and the potential to add a second residence or guest house, this exceptional property offers the perfect blend of luxury, privacy, flexibility, and natural beauty. Surrounded by lush tropical landscaping, colorful flowers, and the soothing sounds of nature, the estate-like setting provides a peaceful retreat in Naples. One of the property's most desirable features is the flexibility to create an additional residence or guest house. This offers exciting possibilities for multigenerational living, extended family, visiting guests, or a separate private retreat. The exterior showcases a brand-new roof installed in 2025, updated outdoor lighting that beautifully highlights the home's architecture and landscaping, a newly installed gate in 2024, and an ADT security system for added peace of mind. Inside, an inviting open floor plan is complemented by high-end 8x48 ceramic wood-look plank tile flooring throughout. Fresh interior and exterior paint create a clean, contemporary atmosphere, while abundant natural light and views of the surrounding greenery enhance the home's connection to nature. The beautifully remodeled gourmet kitchen features custom cabinetry with an integrated pantry, elegant quartz countertops, a stylish glass backsplash, and a spacious central island ideal for entertaining. Quality appliances include a Bosch refrigerator installed in 2019 and a Samsung induction range. Both bathrooms have been thoughtfully remodeled with modern fixtures and luxurious rain showerheads, creating a spa-inspired experience. The spacious primary suite offers a tranquil retreat with generous natural light, peaceful garden views, and a large walk-in closet. Step outside to your own private Florida oasis. The heated swimming pool is enclosed by a newly screened pool cage, creating an inviting space for year-round enjoyment and entertaining. A custom-built fire pit provides the perfect setting for relaxing evenings under the stars, while a greenhouse offers a special opportunity for gardening enthusiasts. Additional features include a 300-gallon reverse osmosis water system, an air-conditioning system installed in 2019 and serviced annually, and a water heater installed in December 2023. Desirable southern exposure brings abundant natural light to the property. Enjoy the freedom of acreage living with no HOA, beautifully updated interiors, exceptional outdoor amenities, and the added potential for a second residence-all within the desirable Logan Woods area of Naples. A rare opportunity to own your own private sanctuary with space, flexibility, and endless possibilities.
Property Features
Property Type: Residential - Single Family
Cooling: Ceiling Fan(s), Central Electric, Humidity Control
Garage: 2 car attached
Heating: Central Electric, Fireplace(s)
Lot Size: 2.27 Acres
Roof Type: Metal
Stories: 1.0
Taxes: $10,911
Year Built: 1989
Amenities
Grill - Other
Sprinkler Auto
Storage
Feature Descriptions
Bedroom: 3 Bed
Construction: Concrete Block, Metal Frame, Wood Frame, Stucco
Days on Site: 9
Dining: Breakfast Bar, Dining - Family, Formal
Directions: Take 75 to Pine Ridge exit. go east to Logan Blvd and then take left (go north) 2 blocks to Tamarind Ridge, take a right and home is on the right.
Exterior: Concrete Block, Metal Frame, Wood Frame, Stucco
Flooring: Tile
Furnished: Negotiable
GEO Area: NA22 - S/O Immokalee 1,2,32,95,96,97
Hoa Fee: $0
Home Warranty Y/N: No
Interior: Split Bedrooms, Built-In Cabinets, Wired for Data, Cathedral Ceiling(s), Closet Cabinets, Pantry, Vaulted Ceiling(s), Walk-In Closet(s)
Irrigation: Well
Kitchen: Kitchen Island, Pantry
Laundry: Washer/Dryer Hookup, Inside, Sink
Lease Considered Y/N: No
Listing Terms: Buyer Finance/Cash, Buyer Pays Title
Lot: Horses Ok, Oversize
Ownership: Single Family
Parcel #: 38282880007
Parking: 2+ Spaces, Driveway Paved, Garage Door Opener, Attached
Pets: No Approval Needed
Pool: In Ground, Concrete, Electric Heat
Property Attached Y/N: No
Property Sub-Type: Single Family Residence
Road Frontage: Dead End
Sewer: Septic Tank
Sewer: Septic Tank
SQFT Total: 2900
Swimming Pool: Yes
Transfer Fee: 0
Units in Building: Square Feet
View: Landscaped Area, Trees/Woods
Water: Reverse Osmosis - Entire House, Well
Water: Reverse Osmosis - Entire House, Well
Windows: Arched, Double Hung, Impact Resistant, Sliding, Impact Resistant Windows
Local Schools
High School: SCHOOL CHOICE
Middle School: SCHOOL CHOICE
Elementary School: SCHOOL CHOICE
Listed By / Shown By
Listed By
Agency Name: Royal Shell Real Estate, Inc.
Agency Phone: 239-260-8132
Shown By
Agent Name: Paul Lademan
Agent Phone: (989) 240-4282
Agency Title: Key Realty

Estimate Your Payment
Estimated Payment
$ 10,319.98 per month $8,944.35 Principal & Interest $909.25 Property Tax $466.38 Homeowner's InsuranceChange Payment Information
Privacy Policy / DMCA Notice / ADA Accessibility


This site is hosted, designed and copyright
© 1994 - 2026 by
Delta Media Group, Inc. -- Patent Pending --
Agency License Information: 1-877-539-7589 | Ohio Lic# REC.2010002888 6800 W Central Ave #B, Toledo, OH 43617 | Michigan Lic# 6505366134 8040 Summerfield Rd, Lambertville, MI 48144 | Indiana Lic# RC52400106 3029 W Smith Valley Rd #211, Greenwood, IN 46142 | West Virginia LIC# 010306 Erin Rickman, Broker. 410 Market St #3, Parkersburg, WV, 26101 | Colorado LIC# EC.100108419 603 Rood Ave, Grand Junction, CO 81501 | Nevada LIC# B.0146350.LLC 9190 Double Diamond Pwky, Reno, NV 89521 | Florida LIC# CQ1073507 16638 Mooner Plank Cir, Wimauma, FL 33598 | Illinois LIC# 481014661 640 S Washington St. Suite 212, Naperville, IL 60540
5340 Tamarind Ridge Dr | MLS# 2026041498
This single family home located at 5340 Tamarind Ridge Dr , Naples, FL 34119 is currently listed for sale with an asking price of $1,599,000. This property was built in 1989 and has 3 bedrooms and 2 full baths with 2400 sq. ft. Tamarind Ridge Dr is located in the LOGAN WOODS subdivision. Search LOGAN WOODS real estate on paullademan.ikeyrealty.com today.