Paul Lademan

BEDS3
BATHS3
SQUARE FEET3,270
MLS#1949509
STATUSNew
PROPERTY TYPEResidential - Single Family - Manufactured
SCHOOLWest Branch-Rose City Area Schoo
Property Description
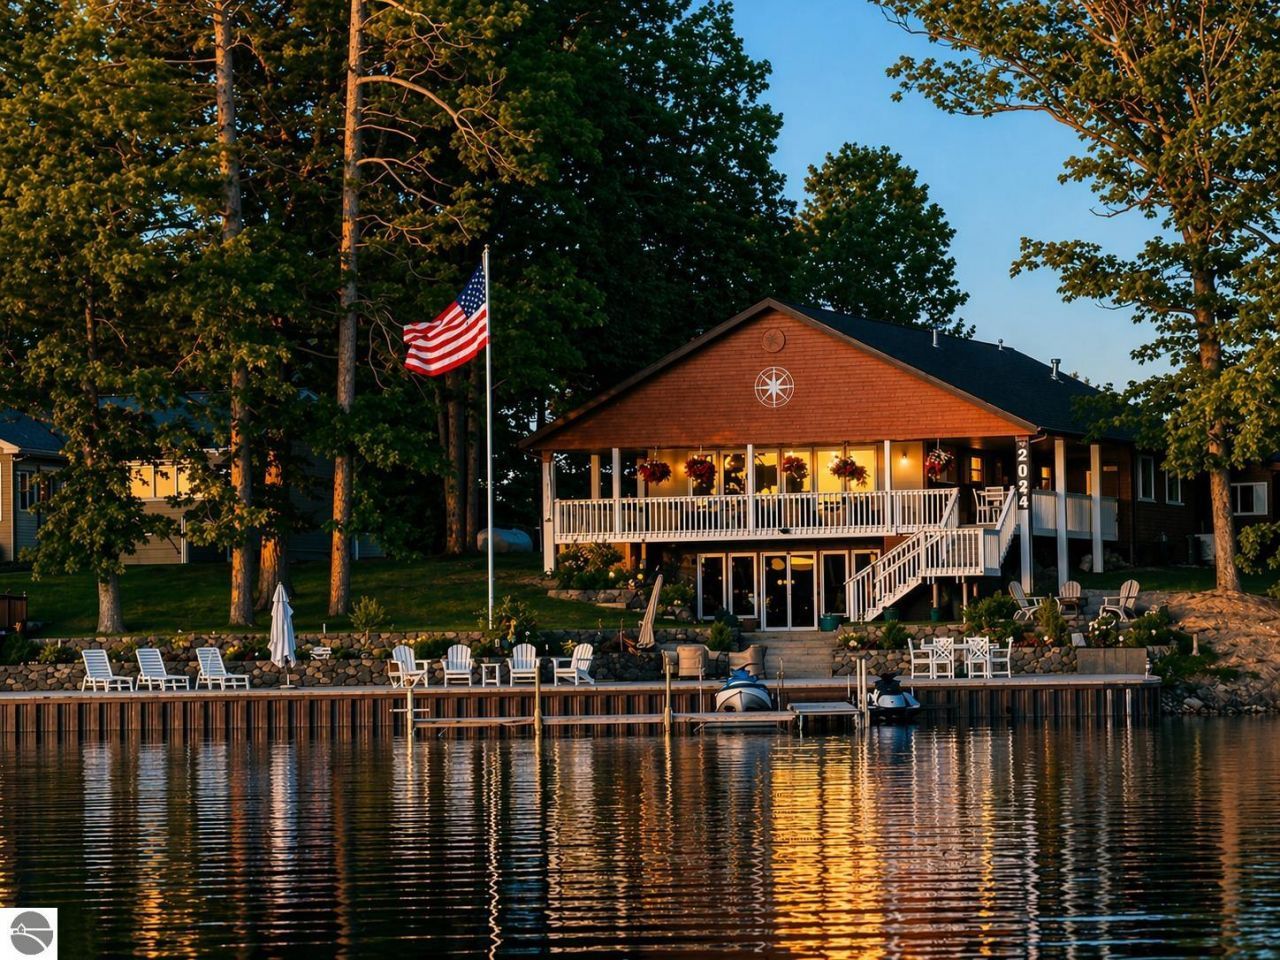
THE BEST OF RIFLE LAKE! Spectacular three bedroom, three bath home with over 3200 finished square feet! Meticulously updated throughout featuring an Irish Pub theme in the basement just like "Cheers"! Beautiful kitchen with granite counters, double oven, overhead exhaust and a wine fridge! The living room is super cozy with an electric fireplace for a warm feel. Awesome family room in the w/o basement and lots of extra fun space. At the end of the road, you'll enjoy 80 feet of super frontage with a steel sea-wall in a very quiet setting with no close neighbor on the South side. Extensive cement patio right at the water's edge plus a huge wrap-around covered deck and two covered patios for an amazing amount of space to enjoy! Tons of lighting and landscaping, a campfire area, and wonderful views. Attached 28x32 garage is spacious with lots of shelves for storage, good cement parking, Generac generator, large garden shed and lots more! Rifle Lake is an all-sports, 178 acre lake and 90 foot deep for outstanding fishing and swimming!
Property Features
Property Type: Residential - Single Family - Manufactured
Basement: Walkout, Partial, Crawl Space, Block, Finished Rooms
Home Style: Ranch, 1 Story, Ranch, 1 Story
Lot Size: 0.30 Acres
Roof Type: Asphalt
Year Built: 1960
Feature Descriptions
Above Ground Finished SQFT: 1700
Appliance(s)/Equipment: Refrigerator, Oven/Range, Disposal, Dishwasher, Microwave, Water Softener Owned, Washer, Dryer, Wall Oven, Cook Top, Blinds, Drapes, Curtain Rods, Ceiling Fan, Propane Water Heater
Body of Water: Rifle Lake
Construction: Modular/BOCA, Frame
Exterior: Multi-Level Decking, Patio, Sidewalk, Covered Porch, Landscaped, Porch, Gutters
Garage/Parking: Attached, Door Opener
Heating/Cooling: Forced Air, Central Air
Heating/Cooling Source: Propane
Interior: Walk-In Closet(s), Wet Bar, Solid Surface Counters, Formal Dining Room, Den/Study
Lot: Subdivision
Lot Dimensions: 82x171x80x167
Outbuilding(s): Yes
Outbuilding(s): Garden/Storage Shed
Road: Public Maintained, Blacktop
Sewer: Private Septic
Water: Private Well
Water Features: Priv Frontage (Wtr Side), Inland Lake, All Sports, Water View, Sandy Bottom, Public Lake
Waterfront Footage: 80
Waterfront Type: Yes
Year Remodeled: 2022
Room Sizes
Primary Bedroom: 14'6"x12 Level - Main Floor
Bedroom 2: 10'6"x11 Level - Main Floor
Bedroom 3: 10x11 Level - Main Floor
Dining Room: 22x11 Level - Main Floor
Family Room: 48x12 Level - Lower Floor
Kitchen: 24x8 Level - Main Floor
Living Room: 20x12 Level - Main Floor
Local Schools
School District: West Branch-Rose City Area Schoo
Listed By / Shown By
Listed By
Agency Name: BENJAMIN REALTY
Agency Phone: 989-685-2414
Shown By
Agent Name: Paul Lademan
Agent Phone: (989) 240-4282
Agency Title: Key Realty

Estimate Your Payment
Estimated Payment
$ 3,825.50 per month $3,635.92 Principal & Interest $0.00 Property Tax (data not provided by mls) $189.58 Homeowner's InsuranceChange Payment Information
Privacy Policy / DMCA Notice / ADA Accessibility


This site is hosted, designed and copyright
© 1994 - 2026 by
Delta Media Group, Inc. -- Patent Pending --
Agency License Information: 1-877-539-7589 | Ohio Lic# REC.2010002888 6800 W Central Ave #B, Toledo, OH 43617 | Michigan Lic# 6505366134 8040 Summerfield Rd, Lambertville, MI 48144 | Indiana Lic# RC52400106 3029 W Smith Valley Rd #211, Greenwood, IN 46142 | West Virginia LIC# 010306 Erin Rickman, Broker. 410 Market St #3, Parkersburg, WV, 26101 | Colorado LIC# EC.100108419 603 Rood Ave, Grand Junction, CO 81501 | Nevada LIC# B.0146350.LLC 9190 Double Diamond Pwky, Reno, NV 89521 | Florida LIC# CQ1073507 16638 Mooner Plank Cir, Wimauma, FL 33598 | Illinois LIC# 481014661 640 S Washington St. Suite 212, Naperville, IL 60540
2753 Ridge Road E | MLS# 1949509
This single family home located at 2753 Ridge Road E, Lupton, MI 48635 is currently listed for sale with an asking price of $650,000. This property was built in 1960 and has 3 bedrooms with 3270 sq. ft. Ridge Road E is located within the West Branch-Rose City Area Schoo school district. Search Lupton real estate on paullademan.ikeyrealty.com today.