Paul Lademan

BEDS3
BATHS3 full
SQUARE FEET1,782
MLS#TB8539971
STATUSActive
PROPERTY TYPEResidential - Mobile Home
SUBDIVISIONWOODHAVEN FARMS UNREC
Property Description
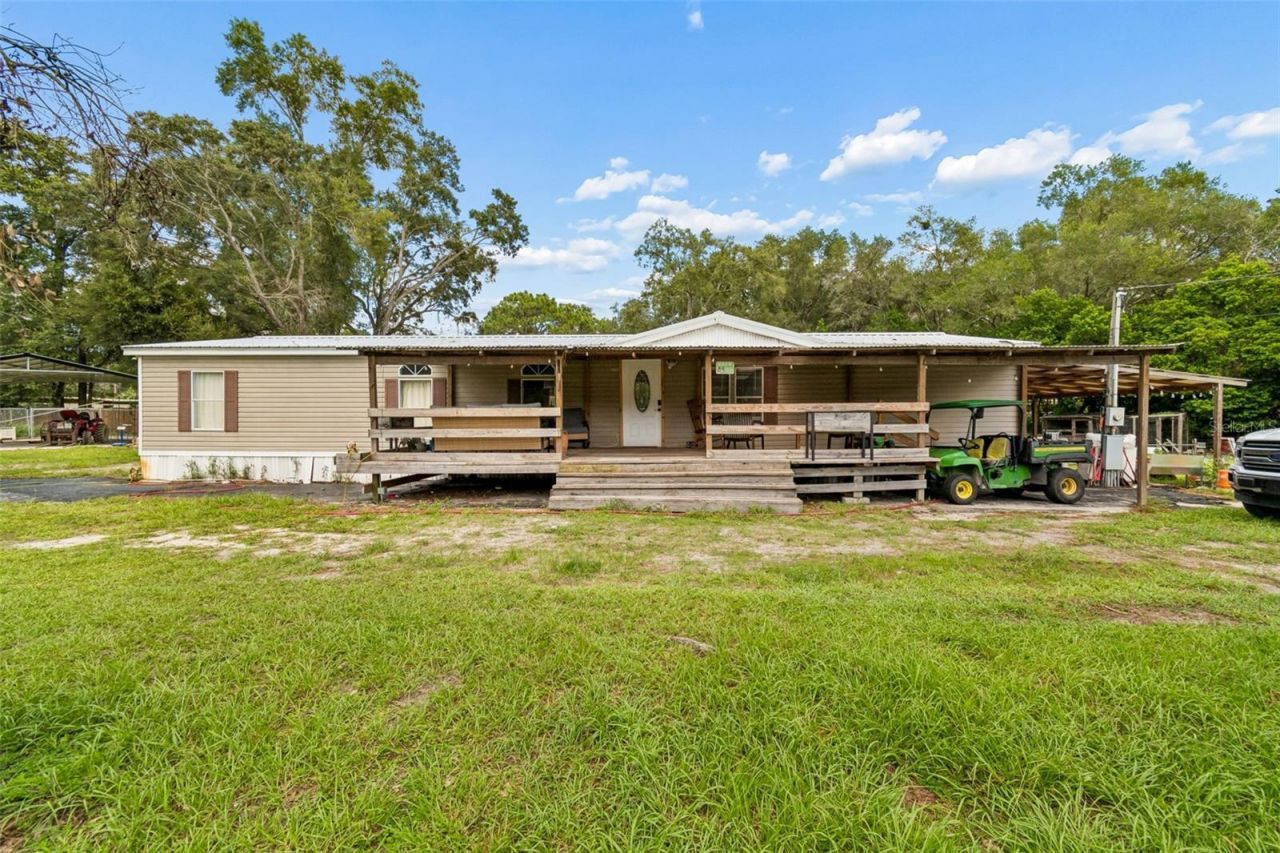
Discover ultimate privacy and limitless country living on this serene 2.5-acre agricultural oasis in Spring Hill. Fully equipped for the modern homesteader, this expansive property seamlessly blends functional infrastructure with comfortable, open-concept living.Absolute peace of mind awaits you with massive, high-ticket structural updates already completed. The home features a brand-new metal roof (2026) and a secure automatic front entry gate (2026). The beautiful matching pole barn also features a new roof (2025), offering a massive footprint for agricultural equipment, vehicles, or a workshop.Inside, the spacious layout boasts 3 bedrooms, 3 bathrooms, a dedicated home office, and an oversized walk-in storage pantry. Need more space? A massive, insulated bonus room stands ready to customize into a premier game room, home theater, or multi-generational suite.Steeped in local charm, this property once thrived as a local tree farm and successfully housed livestock, making it perfectly primed for your animals, gardens, or hobby farm dreams. Sip your morning coffee on the sweeping front or back porches while enjoying the uninterrupted sounds of Florida nature. Schedule your private tour today to experience this rare agricultural gem.
Property Features
Property Type: Residential - Mobile Home
Cooling: Central Air
Fenced: Yes
Heating: Heat Pump
Lot Size: 2.50 Acres
Roof Type: Metal
Stories: 1.0
Taxes: $2,533
Year Built: 1998
Amenities
Ceiling Fans(s)
Eat-in Kitchen
Living Room/Dining Room Combo
Dog Run
Other
Sliding Doors
Feature Descriptions
Additional Rooms: Bonus Room, Den/Library/Office, Storage Rooms
Appliances: Disposal, Dryer, Exhaust Fan, Refrigerator, Washer, Wine Refrigerator
Barn Features: Pole Barn
Directions: US 41 to West on Bowman Rd property on Corner of Bowman and Rigsby. Use Bowman Entrance at gate.
Exterior: Vinyl Siding
Fencing: Chain Link, Cross Fenced, Wood
Flood Zone Code: X
Flooring: Ceramic Tile
Foundation: Crawlspace
Home Warranty Y/N: No
Lot: Corner Lot, Farm
Lot Dimensions: 2.5
Other Structures: Finished RV Port, Kennel/Dog Run, Shed(s)
Ownership: Fee Simple
Patio/Porch: Covered, Front Porch, Rear Porch
Pets Allowed: Yes
Pool: Above Ground
Property Attached Y/N: No
Property Sub-Type: Manufactured Home
Security: Security Gate
Sewer: Septic Tank
Showing Instructions: Combination Lock Box, Farm Animals on Site, Gate Code Required, ShowingTime
Special Sale Provisions: None
Swimming Pool: Yes
Utilities: BB/HS Internet Available, Electricity Available
Vegetation: Fruit Trees
Water: Well
Water Access Y/N: No
Zoning: AR
Room Sizes
Primary Bathroom: 6x9
Bathroom 2: 6x8
Bathroom 3: 4x9
Primary Bedroom: 15x13
Bedroom 2: 10x12
Bedroom 3: 9x12
Office: 10x12
Utility Room: 9x13
Living Room: 14x15
Kitchen: 14x15
Bonus Room: 14x41
Local Schools
High School: Hudson High-PO
Middle School: Crews Lake Middle-PO
Elementary School: Mary Giella Elementary-PO
Listed By / Shown By
Listed By
Agency Name: KELLER WILLIAMS TAMPA PROPERTIES
Agency Contact: 813-264-7754
Shown By
Agent Name: Paul Lademan
Agent Phone: (989) 240-4282
Agency Title: Key Realty

Estimate Your Payment
Estimated Payment
$ 2,418.10 per month $2,097.64 Principal & Interest $211.08 Property Tax $109.38 Homeowner's InsuranceChange Payment Information

Member Participants (and their affiliated licensees, if applicable) shall indicate on their websites that IDX information is provided exclusively for consumers’ personal non-commercial use, that it may not be used for any purpose other than to identify prospective properties consumers may be interested in purchasing, that the data is deemed reliable but is not guaranteed by MLS GRID, and that the use of the MLS GRID Data may be subject to an end user license agreement prescribed by the Member Participant’s applicable MLS if any and as amended from time to time. MLS GRID may, at its discretion, require use of other disclaimers as necessary to protect Member Participant, and/or their MLS from liability.
Based on information submitted to the MLS GRID. All data is obtained from various sources and may not have been verified by broker or MLS GRID. Supplied Open House Information is subject to change without notice. All information should be independently reviewed and verified for accuracy. Properties may or may not be listed by the office/agent presenting the information.
Privacy Policy / DMCA Notice / ADA Accessibility


This site is hosted, designed and copyright
© 1994 - 2026 by
Delta Media Group, Inc. -- Patent Pending --
Agency License Information: 1-877-539-7589 | Ohio Lic# REC.2010002888 6800 W Central Ave #B, Toledo, OH 43617 | Michigan Lic# 6505366134 8040 Summerfield Rd, Lambertville, MI 48144 | Indiana Lic# RC52400106 3029 W Smith Valley Rd #211, Greenwood, IN 46142 | West Virginia LIC# 010306 Erin Rickman, Broker. 410 Market St #3, Parkersburg, WV, 26101 | Colorado LIC# EC.100108419 603 Rood Ave, Grand Junction, CO 81501 | Nevada LIC# B.0146350.LLC 9190 Double Diamond Pwky, Reno, NV 89521 | Florida LIC# CQ1073507 16638 Mooner Plank Cir, Wimauma, FL 33598 | Illinois LIC# 481014661 640 S Washington St. Suite 212, Naperville, IL 60540
18020 Rigsby Road | MLS# TB8539971
This single family home located at 18020 Rigsby Road , Spring Hill, FL 34610 is currently listed for sale with an asking price of $375,000. This property was built in 1998 and has 3 bedrooms and 3 full baths with 1782 sq. ft. Rigsby Road is located in the WOODHAVEN FARMS UNREC subdivision. Search WOODHAVEN FARMS UNREC real estate on paullademan.ikeyrealty.com today.