Paul Lademan
BEDS2
BATHS1 full
SQUARE FEET896
MLS#26034287
STATUSActive
PROPERTY TYPEResidential - Single Family
SCHOOLKenowa Hills
Property Description
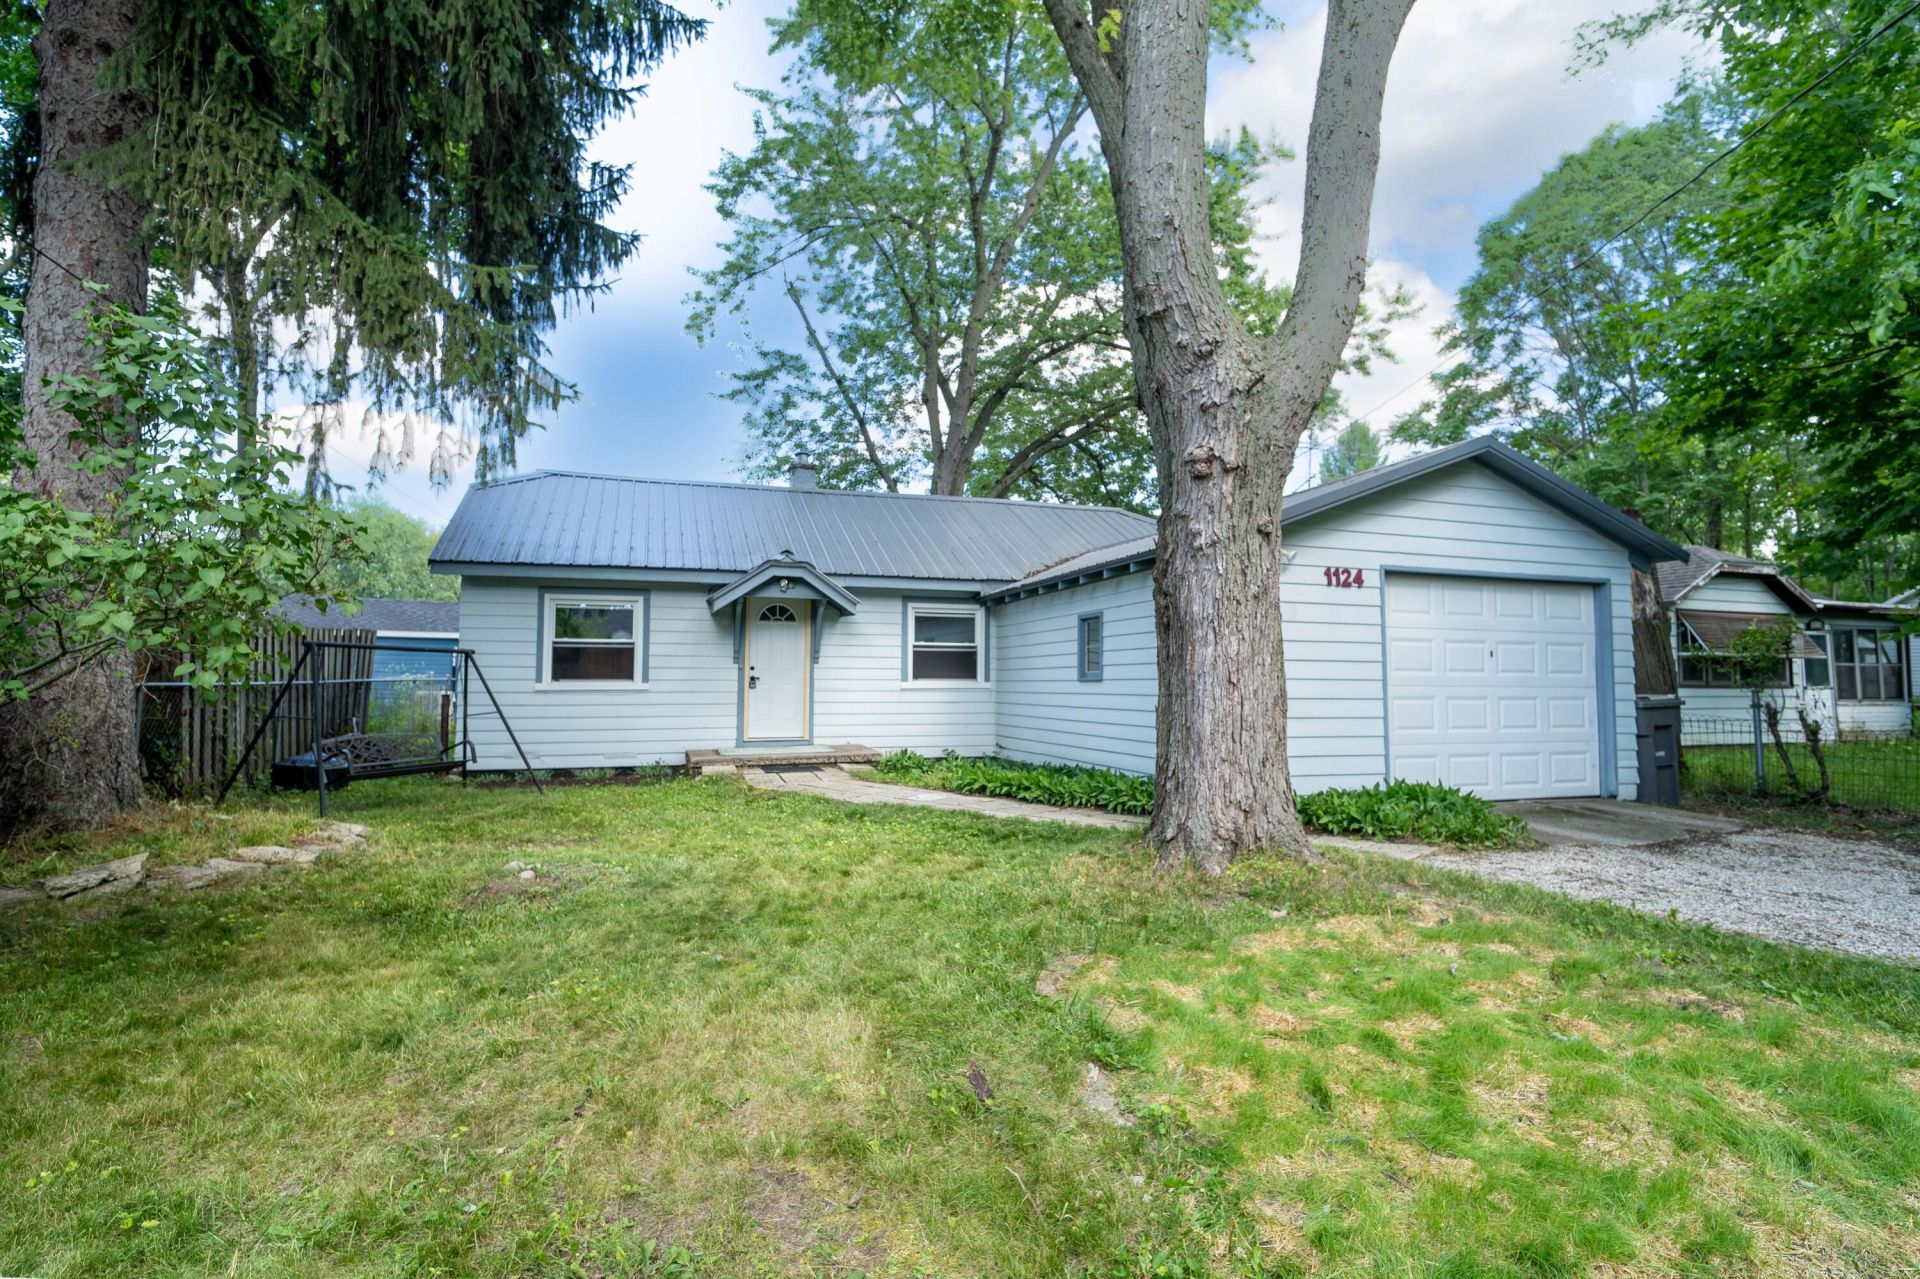
OFFERS DUE by 10 AM on Monday, July 13, 2026.Outstanding affordable opportunities like this dont come along often! Tucked away on a quiet cul-de-sac, this move in ready Walker ranch home offers the perfect blend of comfort, convenience, and efficiency. Inside, youll find updated flooring throughout, 2 comfortable bedrooms, 1 full bathroom, and the ease of main floor laundry. The spacious front driveway provides ample parking in addition to the attached 1 stall garage. Enjoy a low maintenance lifestyle in a location thats hard to beat! Take a short walk to the Frederick Meijer Trail, Walker Roadhouse, Double Dip, and a variety of popular restaurants, shops, and everyday conveniences. Whether youre a first-time homebuyer, downsizing, or looking for an excellent investment opportunity, this home delivers exceptional value in a sought-after location. Dont miss your chance to own this rare affordable gem!
Property Features
Property Type: Residential - Single Family
Basement: Crawl Space, Slab
Garage: 1 car attached
Heating: Wall Furnace
Home Style: Ranch
Lot Size: 0.15 Acres
Roof Type: Metal
Taxes: $1,985
Year Built: 1940
Feature Descriptions
Appliances: Dishwasher, Disposal, Dryer, Range, Refrigerator, Washer
Days on Site: 1
Exterior: Vinyl Siding
Exterior: Other
Flooring: Carpet, Vinyl
Interior: Eat-in Kitchen, Pantry
Laundry: Gas Dryer Hookup, In Bathroom, Main Level
Lot: Level, Wooded, Cul-De-Sac
Lot Dimensions: 50 x 130
Parcel Number: 41-13-20-202-004
Parking: Garage Faces Front, Attached
Patio/Porch: Other
Rooms Total: 6
Sewer: Public
Sub Type: Single Family Residence
Utilities: Natural Gas Connected
Water: Public
Window: Replacement
Wooded: Yes
Local Schools
School District: Kenowa Hills
Listed By / Shown By
Listed By
Agency Name: Five Star Real Estate (Walker)
Agent Name: Vito (Jr.) E Dolci
Agency Phone: 616-791-1010

Shown By
Agent Name: Paul Lademan
Agent Phone: (989) 240-4282
Agency Title: Key Realty
 | The property comes from the Member MLS's of the Michigan Regional Information Center, LLC (MichRIC). Copyright 2026 Michigan Regional Information Center, LLC (MichRIC). All rights reserved. Information deemed reliable, but not guaranteed. Data Last Updated 07/09/2026. |
Estimate Your Payment
Estimated Payment
$ 1,459.61 per month $1,230.06 Principal & Interest $165.42 Property Tax $64.14 Homeowner's InsuranceChange Payment Information
Privacy Policy / DMCA Notice / ADA Accessibility


This site is hosted, designed and copyright
© 1994 - 2026 by
Delta Media Group, Inc. -- Patent Pending --
Agency License Information: 1-877-539-7589 | Ohio Lic# REC.2010002888 6800 W Central Ave #B, Toledo, OH 43617 | Michigan Lic# 6505366134 8040 Summerfield Rd, Lambertville, MI 48144 | Indiana Lic# RC52400106 3029 W Smith Valley Rd #211, Greenwood, IN 46142 | West Virginia LIC# 010306 Erin Rickman, Broker. 410 Market St #3, Parkersburg, WV, 26101 | Colorado LIC# EC.100108419 603 Rood Ave, Grand Junction, CO 81501 | Nevada LIC# B.0146350.LLC 9190 Double Diamond Pwky, Reno, NV 89521 | Florida LIC# CQ1073507 16638 Mooner Plank Cir, Wimauma, FL 33598 | Illinois LIC# 481014661 640 S Washington St. Suite 212, Naperville, IL 60540
1124 Kusterer Drive Nw | MLS# 26034287
This single family home located at 1124 Kusterer Drive Nw, Grand Rapids, MI 49534 is currently listed for sale with an asking price of $219,900. This property was built in 1940 and has 2 bedrooms and 1 full baths with 896 sq. ft. Kusterer Drive Nw is located within the Kenowa Hills school district. Search Grand Rapids real estate on paullademan.ikeyrealty.com today.